WEST PALM BEACH · REALITY CAPTURE · DIGITAL BUILDINGS
3D Scanning & 3D Modeling in West Palm Beach, FL
For 3D scanning in West Palm Beach, our team helps owners and design professionals bring existing spaces into focus. We combine field capture with 3D building models, CAD drafting and measured drawings so renovation decisions begin with the right information.
WHY IT MATTERS
See what exists before you redesign it.
Before a renovation starts, out-of-date plans can turn simple decisions into guesswork. Building capture and scoped drawings give designers, contractors and owners a common reference for the spaces they are planning to change.
Measure
Record accessible building geometry and produce registered scan data where the brief calls for it.
Develop
Create the selected CAD plans, 3D models or Revit elements from available measured information.
Deliver
Provide organized files in the requested format, with documented assumptions and limitations.
SERVICES
Choose the documentation your project actually needs
Different projects need different levels of information. Compare the services below to identify the best starting point, or call to discuss a custom scope.
As-Built Drawings
Produce dimensional plans and drawings of selected building areas.
SEE THE PROCESS
How captured buildings become project-ready information
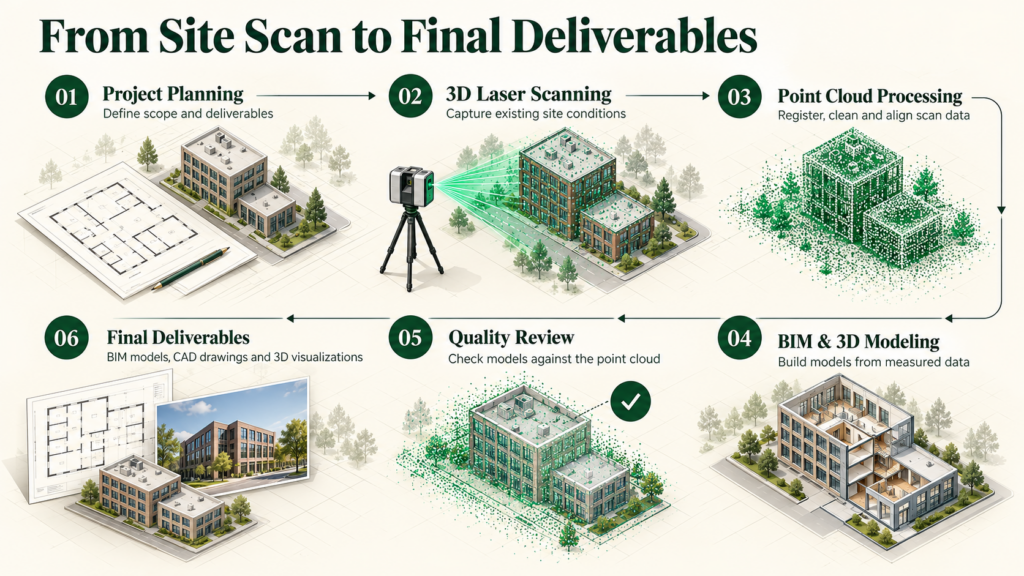
A scanning project might end with registered data, or continue to plans and a detailed model. We decide the handoff together instead of assuming every job needs the same package.
01 / Clarify the scope
Identify your property, access limitations, existing documents and next design decision.
02 / Capture what matters
Collect spatial measurements for the accessible areas covered by the scanning plan.
03 / Produce working files
Draft drawings or create a model that fits the chosen deliverables.
04 / Deliver and review
Confirm filenames, software compatibility, exclusions and any questions from the receiving team.
WHO THIS SUPPORTS
Designed for the people making building decisions
Architects & designers
Establish a more dependable baseline for remodels and tenant changes.
Owners & facilities teams
Maintain clearer digital records for planning building improvements.
DELIVERABLES
Tell us which file your team needs next
Some teams need DWG; others require RVT, PDF, E57 or another exchange format. We discuss your real workflow before specifying the handoff. File availability and contents depend on scope.
WEST PALM BEACH FOCUS
West Palm Beach project types we can discuss
Our conversations often begin with property renovations, commercial interiors, older structures, multifamily facilities and residential changes. The property location and access conditions determine the practical approach; contact us to confirm availability.
GOOD QUESTIONS
Frequently asked questions
How can 3D scanning support a West Palm Beach renovation?
A 3D scan records accessible, visible building conditions before design work begins. That measured information helps project teams understand wall locations, openings, and other existing features without relying only on outdated plans.
Can a property be scanned while people are still using it?
Often, yes. The approach depends on the building, access, and what needs to be captured. We can discuss occupied rooms, business hours, and restricted areas in advance so the scanning scope fits the property.
Which files can I receive after 3D laser scanning?
Depending on the agreed project scope, deliverables may include registered point clouds, as-built floor plans, CAD drawings, or Revit and BIM models. We confirm the required file formats and level of detail before work begins.
What if I do not have current drawings of my building?
You can still request a quote. Existing plans can help explain a project, but scanning is often useful when drawings are missing or out of date. Share the property location, approximate size, and how the documentation will be used to get started.
Have a site to document? Tell us what comes next.
Call to discuss your building, timeline and required drawings or models.