DOCUMENT WHAT IS THERE
As-Built Drawings in West Palm Beach, FL
For as-built drawings in West Palm Beach, we create measured documentation of accessible existing conditions. Plans and elevations help architects, property owners and contractors work from a more dependable building reference.
THE SERVICE
Understanding measured existing-condition drawings
Existing-condition drawings record what is observed and measured in a building, rather than simply repeating an old permit sheet. A project may require floor plans, elevations, sections, ceiling plans or selected detail views.
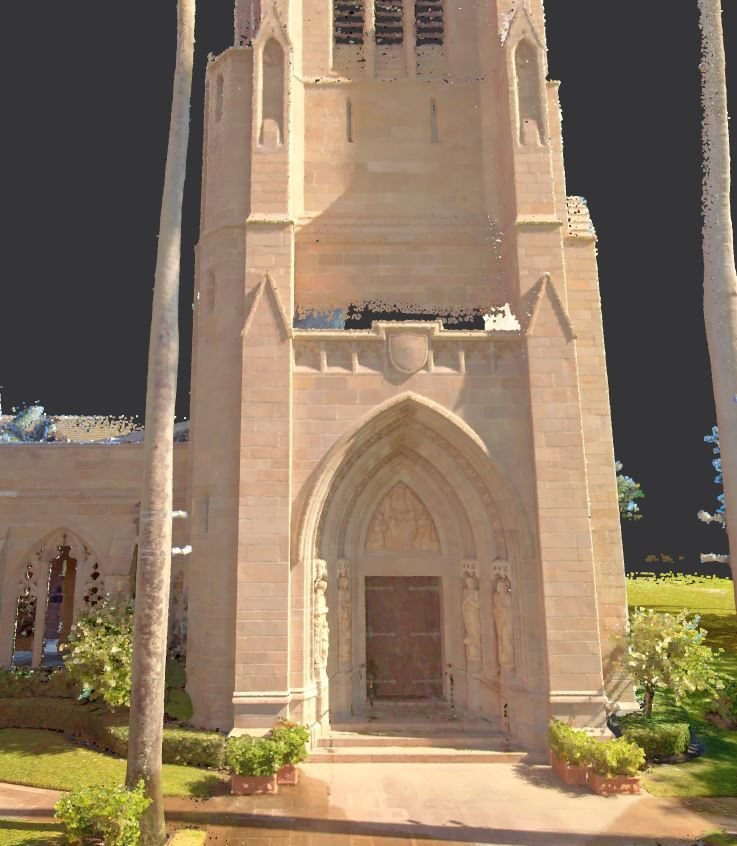
Inputs vary. We can discuss available plans, manual measurements and 3D laser-scan information to determine the appropriate documentation path for the building and its intended use.
A measured drawing set is limited to the documented scope and accessible conditions. It is not a substitute for a land survey, structural evaluation or professional seals where those are separately required.
PROJECT OUTPUTS
Files and outputs to agree on
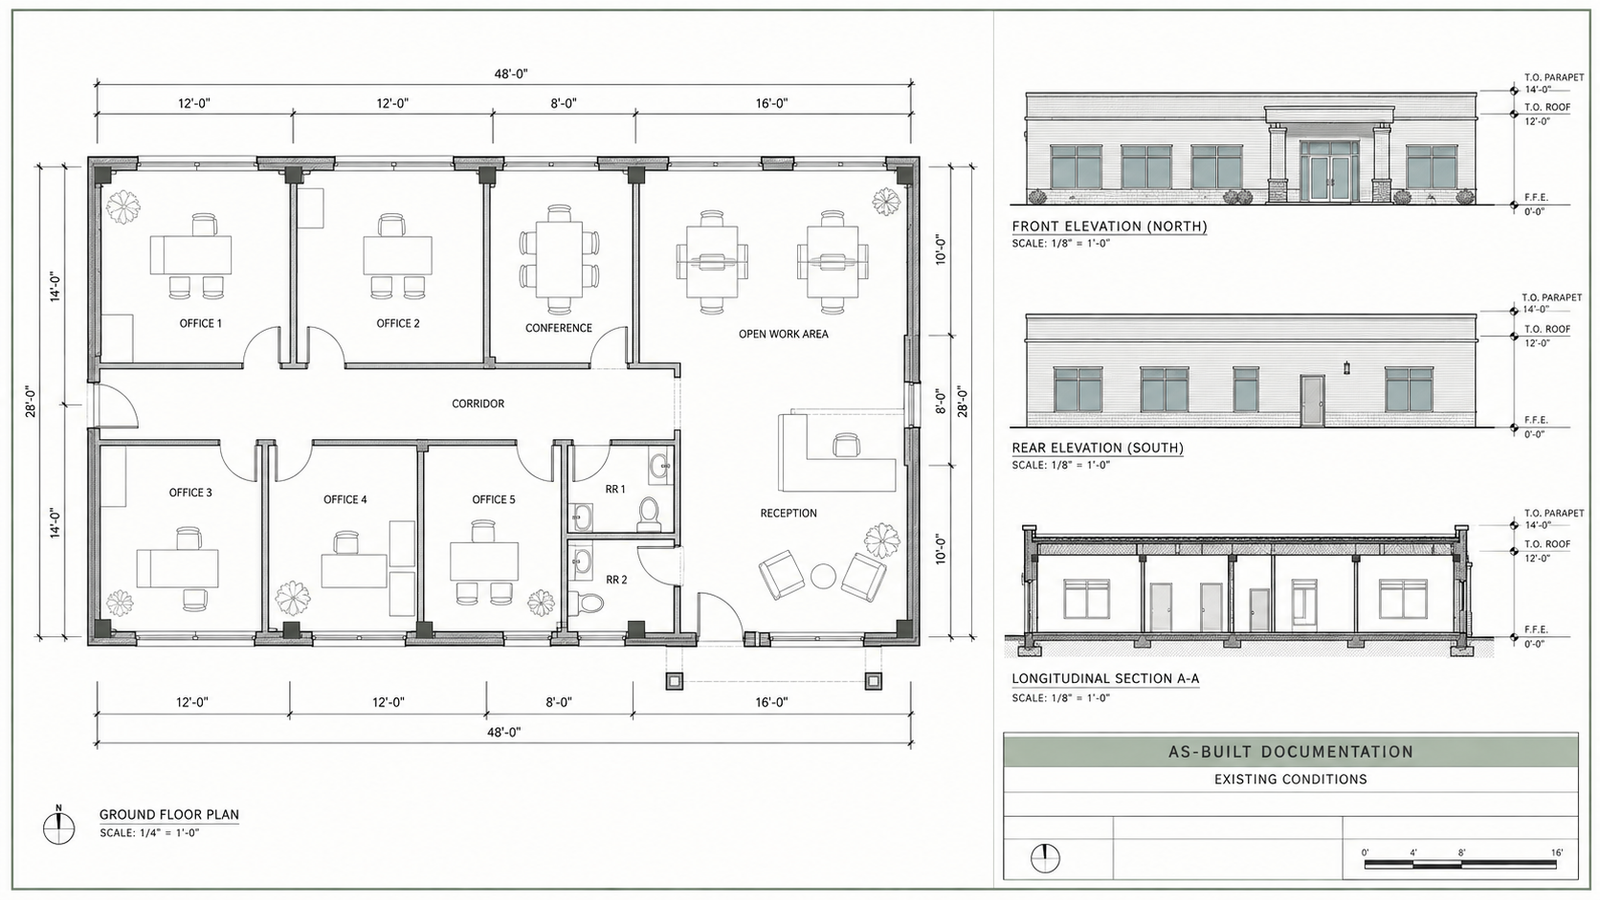
Your drawing package may include DWG files, PDF sheets, measured plans and selected elevations. Confirm scale, units, layers, required views and coordination standards before drawings are prepared.
Details that help us quote accurately
- Which stories, rooms and facades need coverage
- Plan views versus elevations, reflected ceilings or sections
- Dimensioning rules, units and acceptable tolerances
- Deliverable sheet format, DWG layering and PDF requirements
COMMON USES
Where this service is useful
Residential alterations: map existing openings and room dimensions.
Tenant improvements: document current commercial space before design.
Consultant coordination: provide a measured reference for multiple teams.
Facilities planning: replace missing or unreliable legacy layouts.
HOW PROJECTS WORK
A practical four-step project process
01. Set your objective
Tell us what decision the information must support and which spaces are involved.
02. Review what exists
We discuss plans, source files, property access and any unknowns.
03. Confirm the handoff
Specify software, model or drawing scope, schedule and exclusions.
04. Check your files
Compare the delivered information with the agreed output list and request clarification where needed.
LOCAL SERVICE
As-Built Drawings in West Palm Beach — project scope
West Palm Beach renovation scopes can range from historic buildings to modern offices and waterfront homes. Discuss whether the project needs a measured floor plan only or a larger set including sections, exterior elevations and CAD source files.
FREQUENTLY ASKED QUESTIONS
As-Built Drawings — practical questions
When are measured as-built plans especially helpful?
They can be useful before remodeling, tenant improvements or space planning when original drawings are missing or unreliable. The goal is to document selected existing conditions for the next project step.
What features can an existing-condition floor plan show?
Depending on the agreed scope, plans may document accessible room layouts, wall locations, door openings and selected dimensions. Other features and drawing views should be specified in advance.
Will as-built drawings reveal plumbing or wiring hidden in walls?
Not from visible measurements alone. Concealed electrical, plumbing and structural conditions generally require separate information or inspection; drawings should not imply those features were verified without evidence.
Can the drawing package be expanded after the initial site visit?
Additional rooms, views or details may be possible, but they can change the required access, measurements, schedule and fee. We review the revised scope before adding work.
Discuss the right scope before work begins
Tell us the building type, your starting materials and the format your team must receive. We will discuss options and next steps before confirming the project scope.