PROJECT TYPES
3D Building Documentation for Design & Construction Teams
Our services support architects, contractors and property professionals who need better information about a West Palm Beach building before starting alterations, coordination or facility updates.
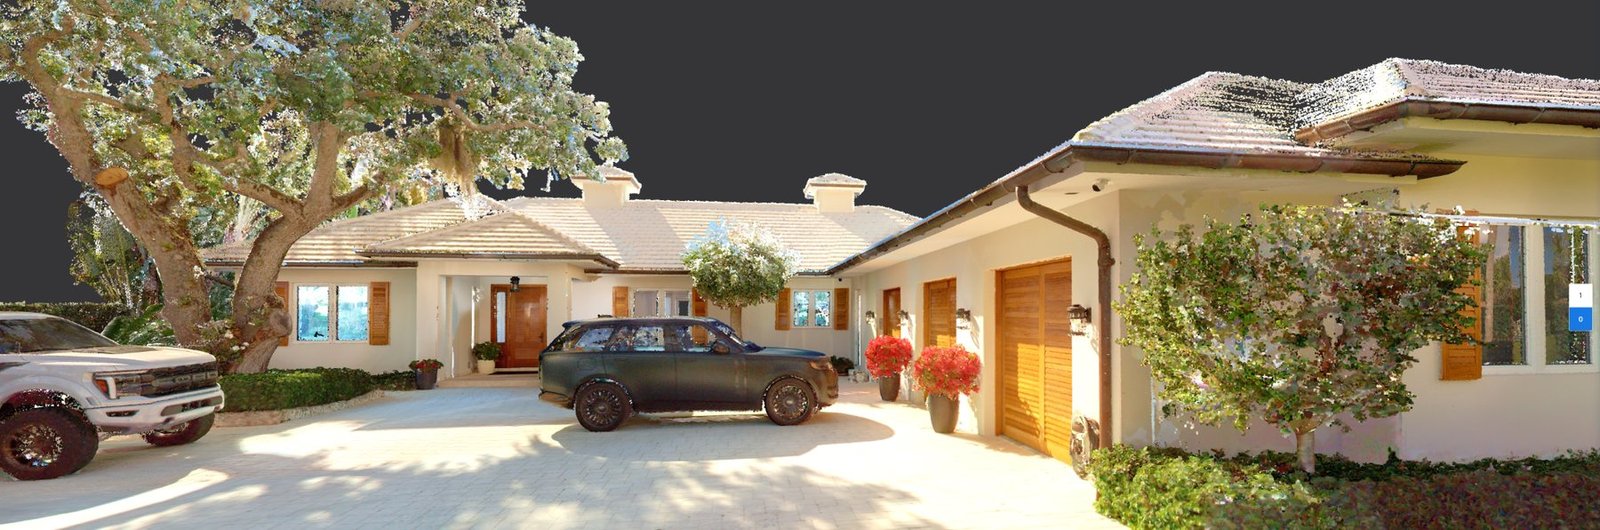
FOR DESIGN
Architecture and interior design teams
Early plans are more useful when based on reliable existing geometry. We can discuss measured plans, scan data and selectively developed CAD or Revit outputs for interior improvements or building alterations.
- Measured base plans for remodeling and interior-fit-out design
- Selected building elements modeled for design coordination
- Detailed interior or ceiling views where specified
- Source assumptions, agreed coordinates and stated limitations
FOR CONSTRUCTION
Construction teams and trade coordination
Field conditions can differ from legacy plans. Measured information can help project teams review access, clearances and known obstructions before work begins. Concealed systems still need separate confirmation.
Share the documentation your trades actually use, alongside site restrictions and required file versions. Those details can substantially reduce rework and mismatched expectations.
FOR OPERATIONS
Property managers and building owners
As tenants and building uses change, reliable records become harder to maintain. A practical drawing set or select model can help owners communicate existing conditions to future professionals.
We favor files the receiving team can keep current. Tell us which building areas matter, what documentation already exists and whether specialized professional review is required.
MATCH THE OUTPUT
Start with the question the files must answer
Feasibility and initial planning
Agree on the minimum spatial information needed for feasibility decisions.
Measured renovation documentation
Define the required floor plans, elevations and file standards.
Ongoing asset reference
Choose organized files that someone can actually update when spaces change.
LOCAL CONTEXT
Building access and project realities in West Palm Beach
West Palm Beach projects can include historic architecture, occupied businesses, apartments and waterfront residences. Discuss permits, access arrangements and what areas need to be documented before setting the capture plan.
Tell us the property location and building type so we can discuss access needs and project scope.
Planning a West Palm Beach property project?
Tell us which building needs documentation, what decision depends on it and what deliverable format your next consultant requires.