PRACTICAL 2D DRAWING OUTPUTS
CAD Drafting in West Palm Beach, FL
CAD drafting in West Palm Beach gives project teams clean, workable drawing files for building documentation. We prepare agreed 2D drawings from measured information, existing plans or other approved sources.
THE SERVICE
Clear technical drawings from reliable inputs
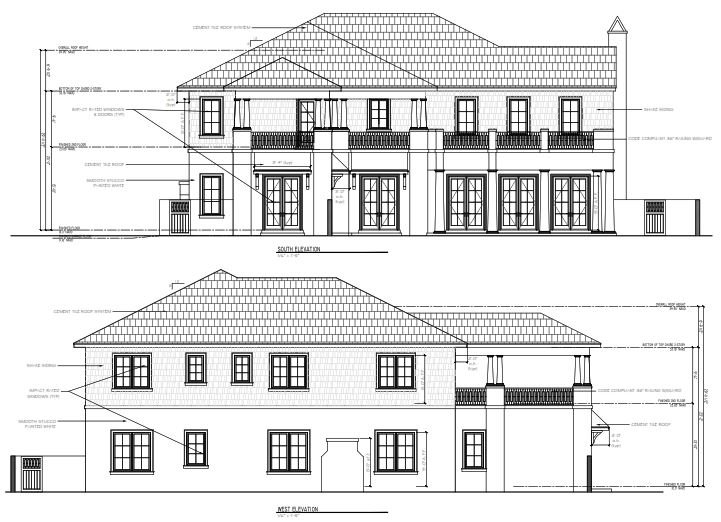
A useful CAD drawing communicates dimensions, spaces and building components clearly. Depending on the assignment, that may mean floor plans, elevations, sections or edits to an existing drawing set.
Before drafting, we review the source material and intended use. Laser-scan point clouds, sketches, legacy DWG files and approved measurements can all play different roles in the production process.
CAD linework should be treated according to its source and declared scope. Producing a neat drawing does not automatically verify every dimension or concealed building condition.
PROJECT OUTPUTS
Files and outputs to agree on
Typical delivery can include layered DWG files, printable PDFs and agreed drawing organization. Share your CAD standards, units and sheet preferences so the files fit your next project task.
Details that help us quote accurately
- Existing CAD files or other source information
- Plans, elevations, sections or specific details required
- CAD layering, units, annotations and title-block needs
- Native DWG version and PDF sheet requirements
COMMON USES
Where this service is useful
Interior planning: make editable floor plans for renovation layouts.
Document conversion: translate verified measurements into DWG drawings.
Consultant coordination: provide consistently structured 2D files.
Property management: maintain practical plan records as spaces evolve.
HOW PROJECTS WORK
A practical four-step project process
01. Set your objective
Tell us what decision the information must support and which spaces are involved.
02. Review what exists
We discuss plans, source files, property access and any unknowns.
03. Confirm the handoff
Specify software, model or drawing scope, schedule and exclusions.
04. Check your files
Compare the delivered information with the agreed output list and request clarification where needed.
LOCAL SERVICE
CAD Drafting in West Palm Beach — project scope
In West Palm Beach, CAD assignments may serve storefront alterations, workplace layouts and residential improvement work. We can discuss the smallest drawing set that answers immediate project requirements.
FREQUENTLY ASKED QUESTIONS
CAD Drafting — practical questions
Can a building scan be turned into editable floor plans?
Yes, when drafting from the scan is part of the agreed scope. The point cloud provides measured reference information, and the requested walls, openings, dimensions and annotations are then developed into drawings.
Which CAD standards should I provide before drafting starts?
Share required units, layers, drawing scale, file version, sheet sizes and any consultant or office standards. Specifying these early reduces avoidable format and coordination problems.
Does converting an old drawing to CAD verify the building is unchanged?
No. Digitizing or redrawing an older plan does not prove that it matches current site conditions. If updated measurements are required, that should be included explicitly in the assignment.
Can a CAD drawing package include elevations and sections?
It can, if those views are included in the scope and supported by suitable source information. Let us know which plans, elevations, sections or details your team needs.
TECHNICAL READING
Technical resources for your design team
Your consultant may want technical guidance for file handling and software compatibility. These independent references are informational and do not imply affiliation.
Discuss the right scope before work begins
Tell us the building type, your starting materials and the format your team must receive. We will discuss options and next steps before confirming the project scope.