PROJECT DELIVERABLES
Real 3D Scanning & Modeling Project Examples
These images document work from our broader portfolio. Locations vary; the examples demonstrate point clouds, architectural models and visualization deliverables rather than claiming each project took place in West Palm Beach.
SELECTED PROJECTS
Examples of our digital building work
Take a closer look at different forms of project output, from survey-informed geometry to architectural visualization. Each image represents a real project deliverable; the built structures shown in models may be conceptual designs.
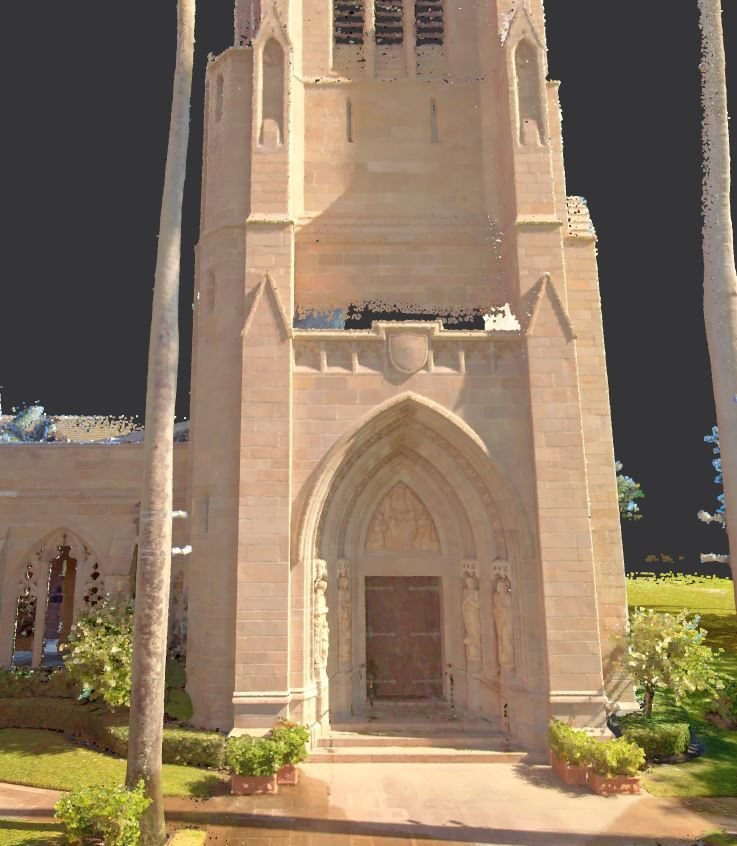
Historic Church — Exterior Point Cloud
A real heritage-property reality-capture view of the exterior tower and entrance, illustrating digitally recorded architecture.
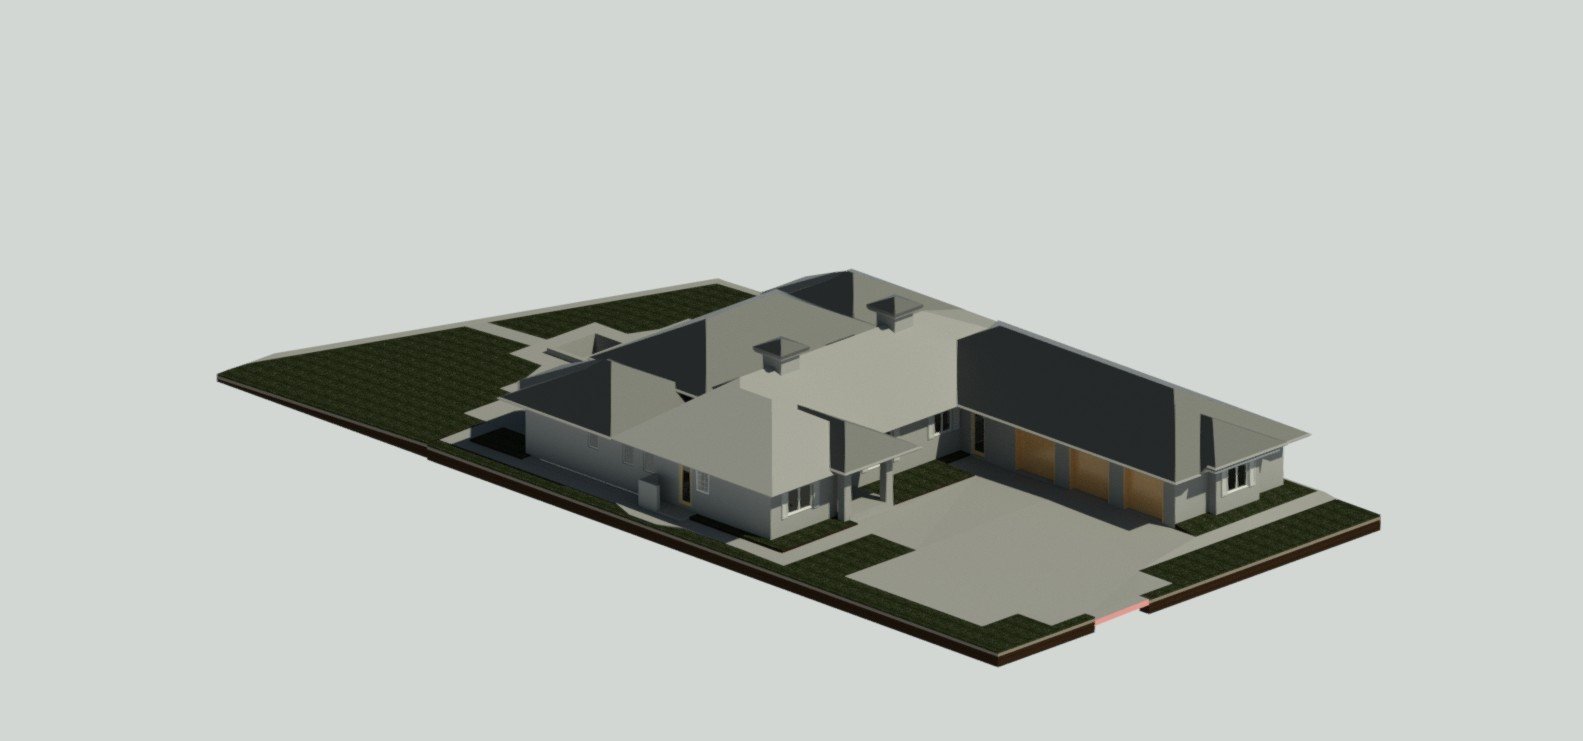
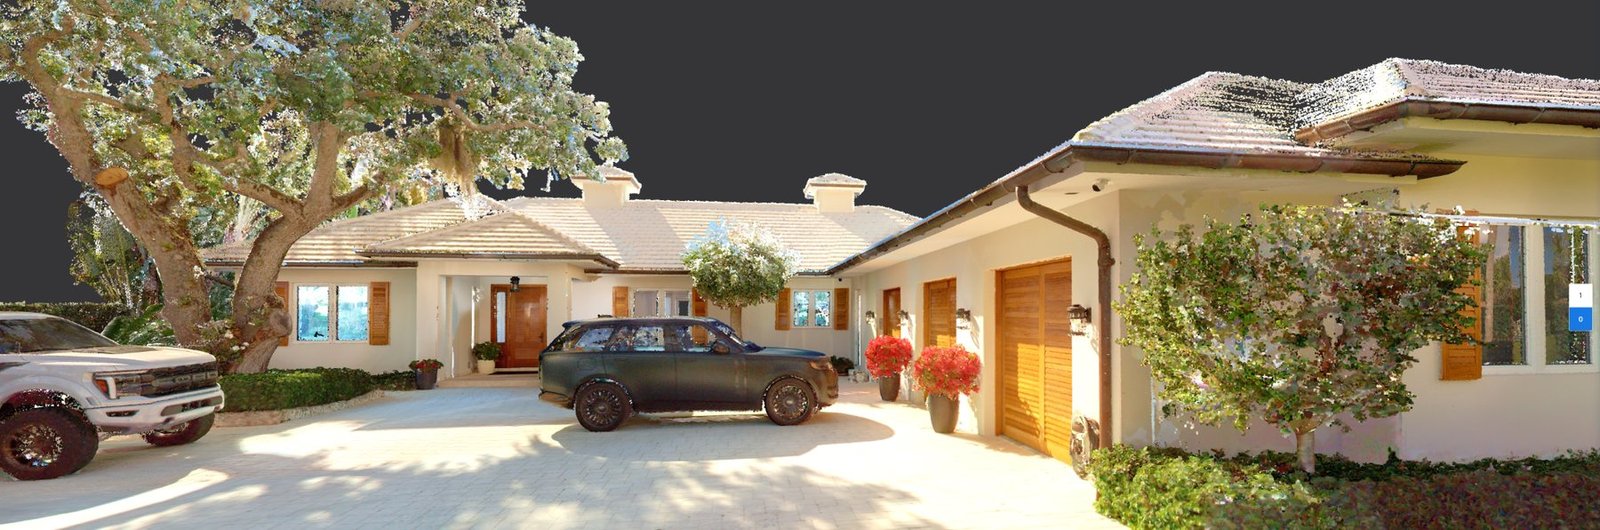
Residential Site — Overhead LiDAR
A measured overhead record showing a home, adjacent landscaping and neighboring site surfaces.
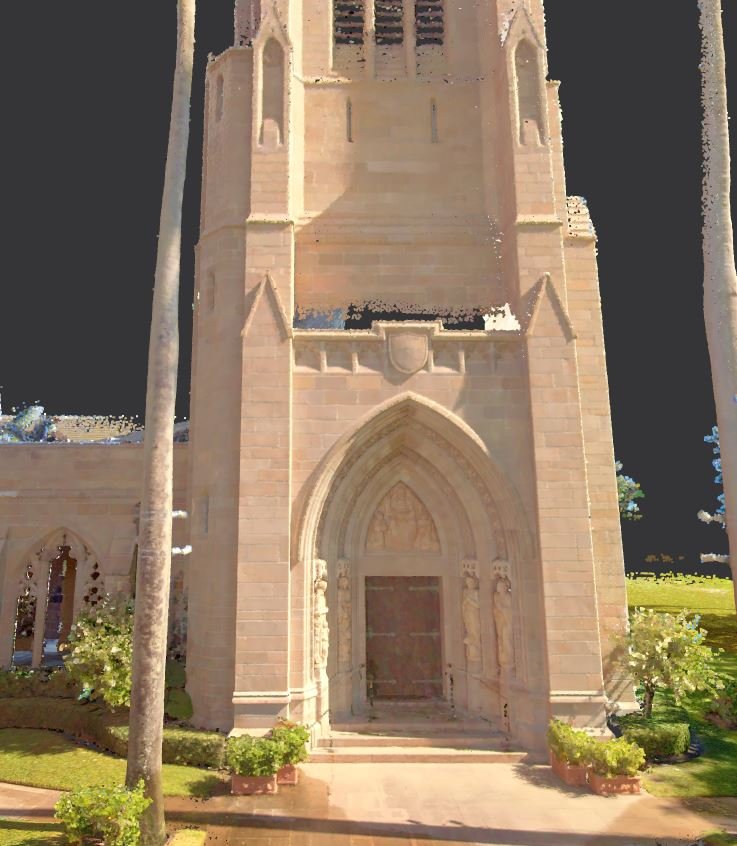
Church Building — 3D Laser Scanning
A colorized point cloud documenting the church’s existing exterior conditions, providing a digital reference for architectural drawings and 3D modeling.
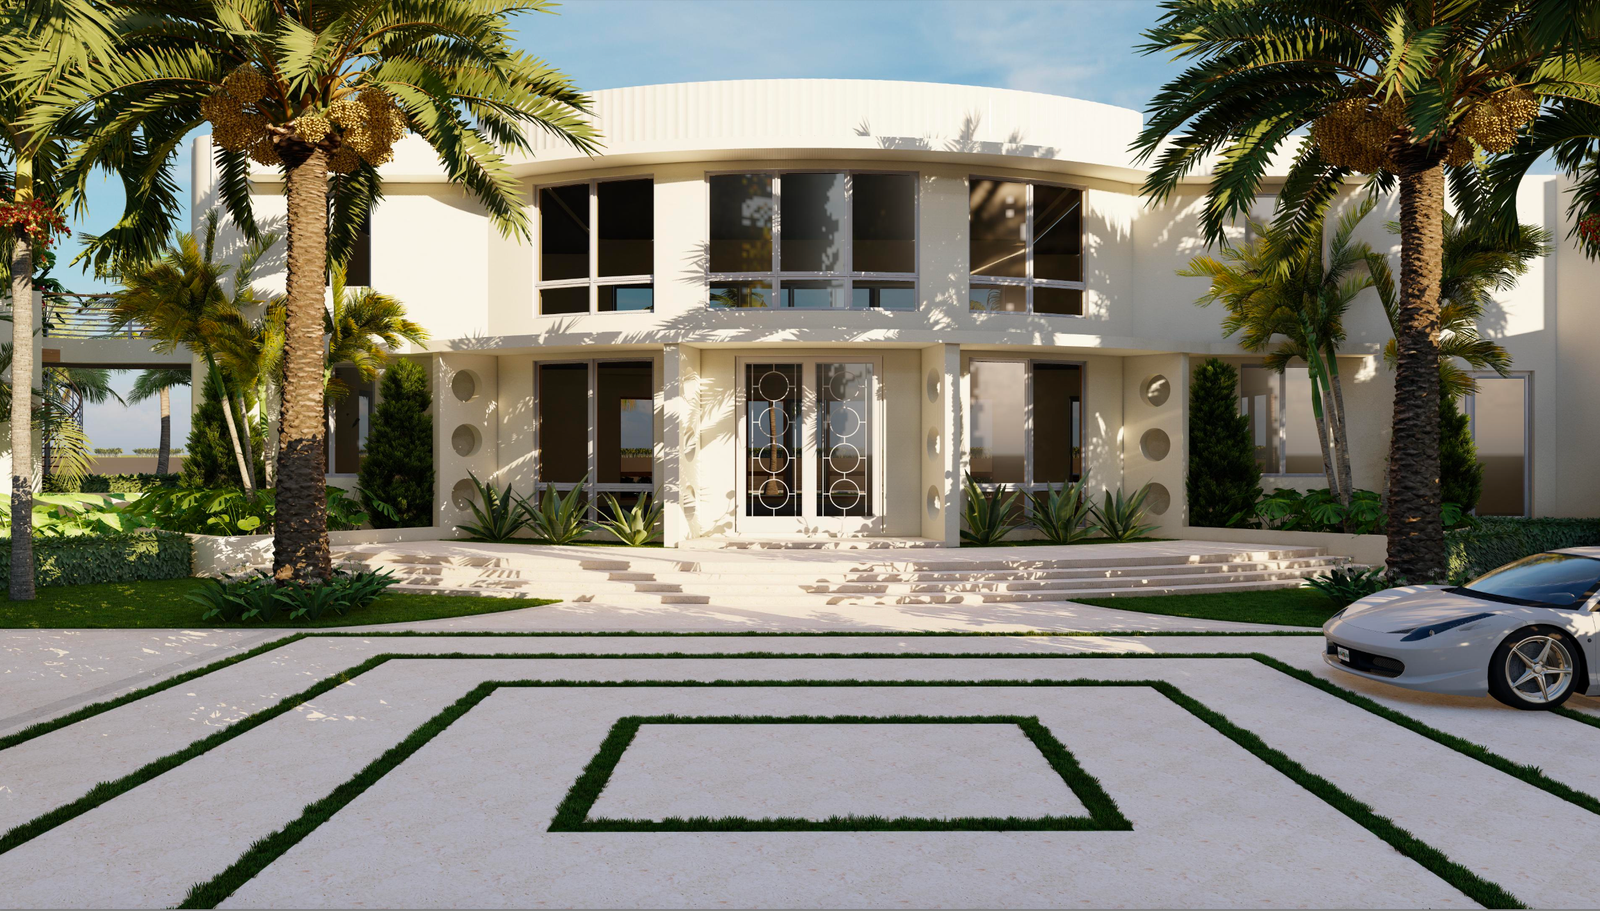
Residential Entrance — 3D Architectural Rendering
A detailed residential visualization bringing together facade materials, entrance features, and tropical landscaping to communicate the exterior design.
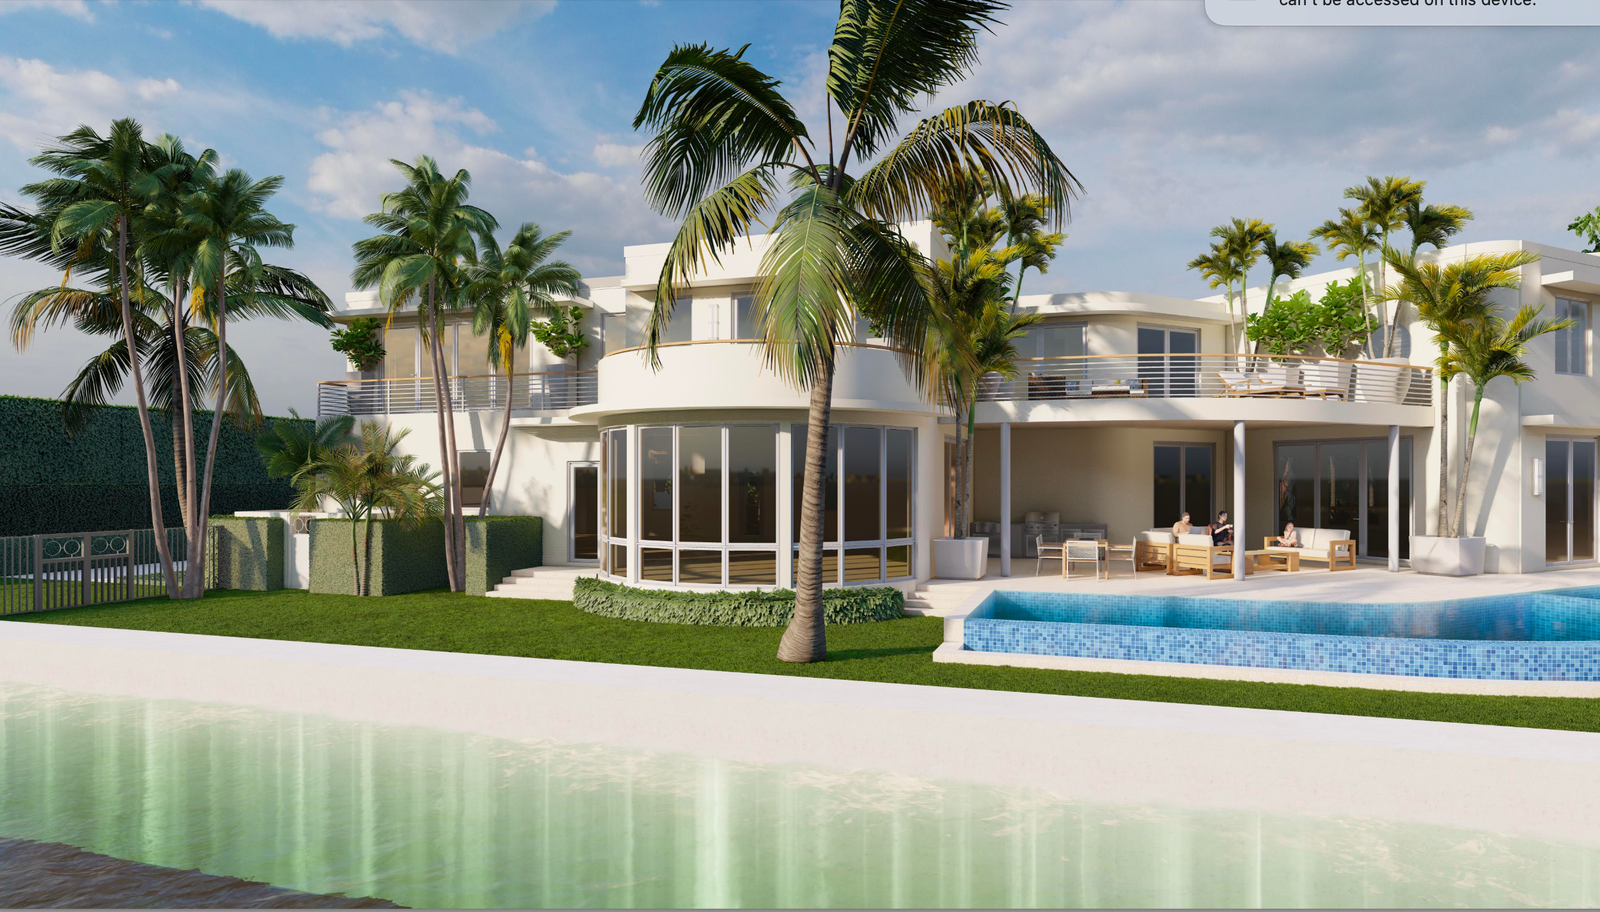
Waterfront Residence — Architectural 3D Visualization
This view highlights the relationship between the building’s architecture, pool terrace, and surrounding landscape.
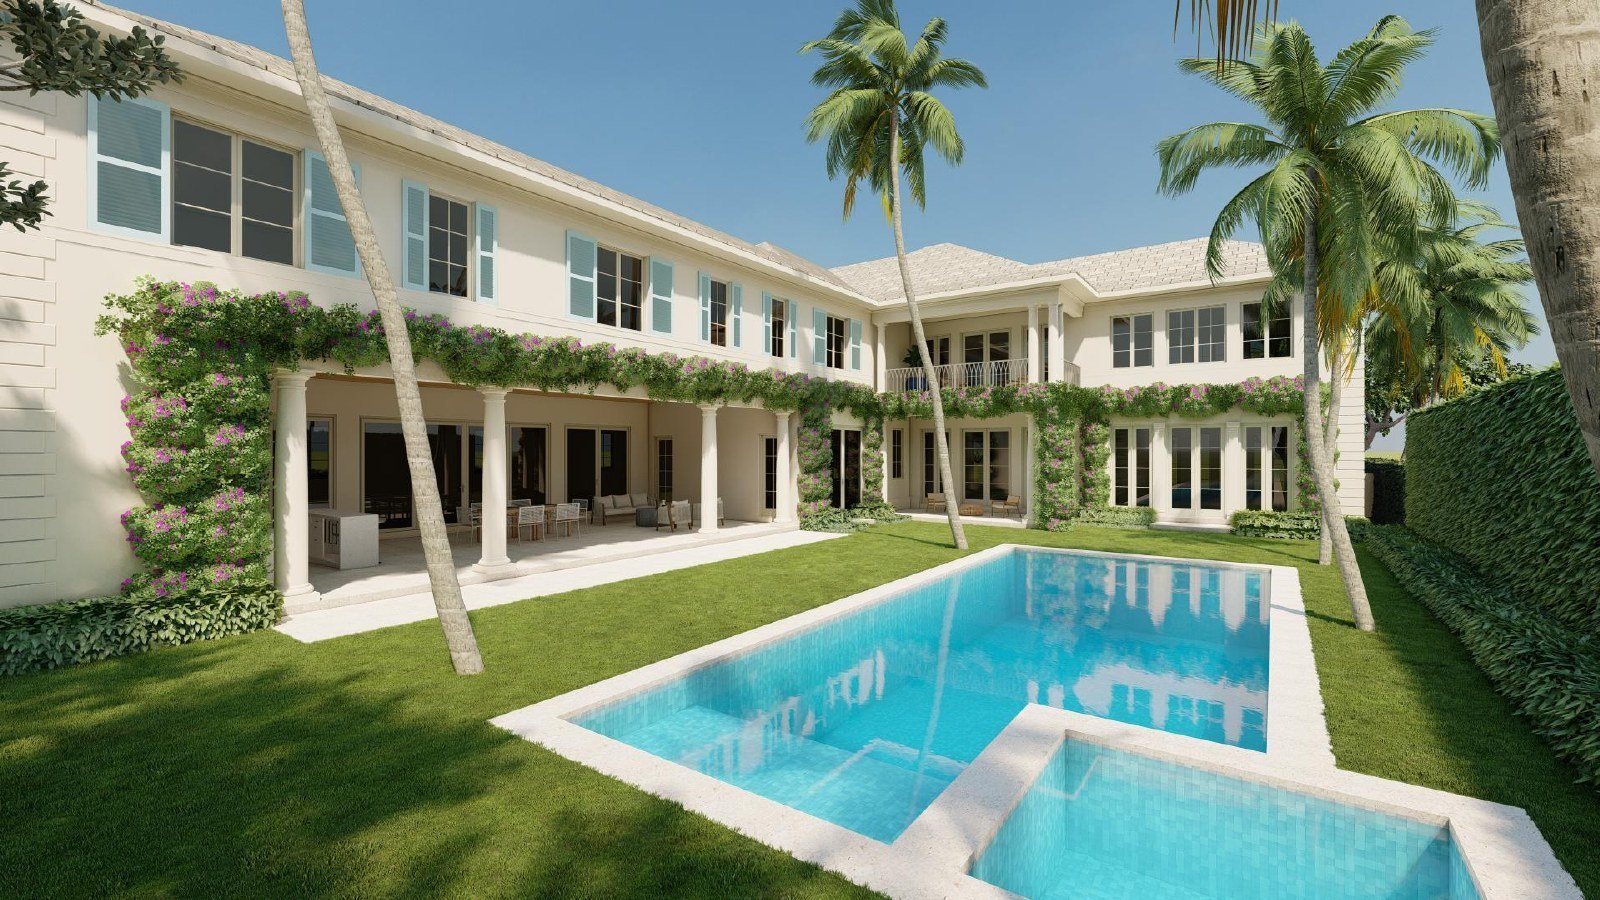
Courtyard visualization featuring a swimming pool, spa, covered terrace, and flowering vines.
Residential Courtyard — Pool and Landscape Visualization
The visualization brings together facade finishes, terrace columns, planting, and pool design.
HOW DELIVERABLES ARE PLANNED
Turning the project brief into a useful file
Define the need
We start by understanding which existing conditions affect the next decision.
Choose the source
The capture or modeling approach is chosen around scope, source information and the intended software workflow.
Check the handoff
Deliverables are organized according to the agreed model or drawing requirements.
Looking for measured building information?
Tell us the property type, available source files, project goals and software requirements so we can discuss the next step.