EDITABLE BIM WORKFLOWS
Revit Modeling in West Palm Beach, FL
Need Revit modeling in West Palm Beach? We help turn verified inputs into organized building models for design teams that work in Autodesk Revit, with model content and file standards defined around the project.
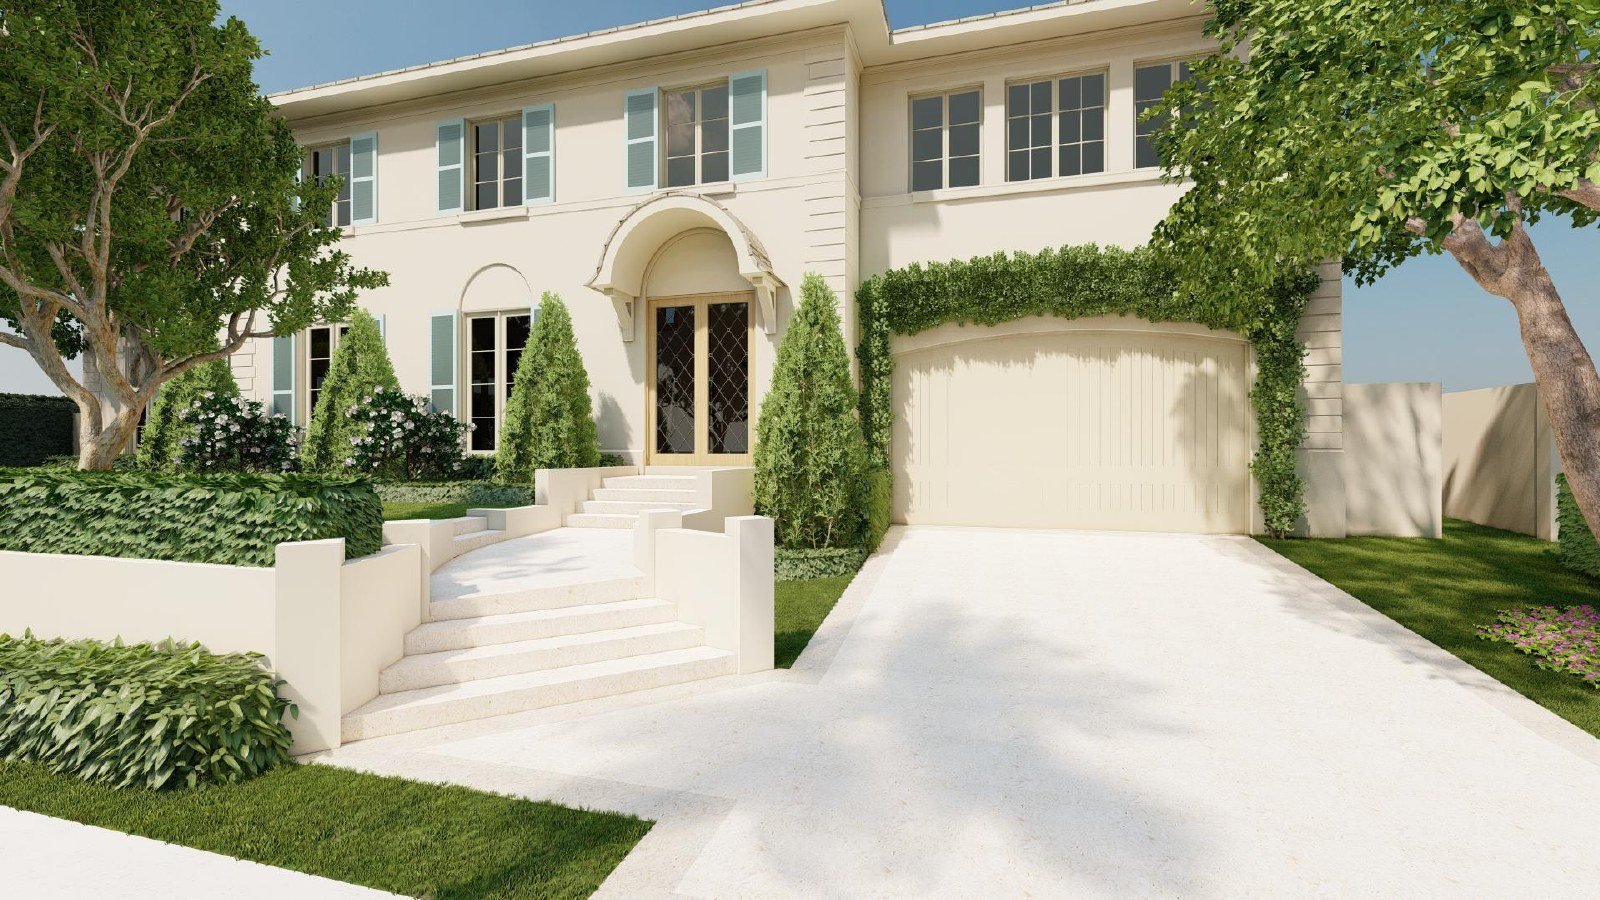
THE SERVICE
Revit files designed for real project use
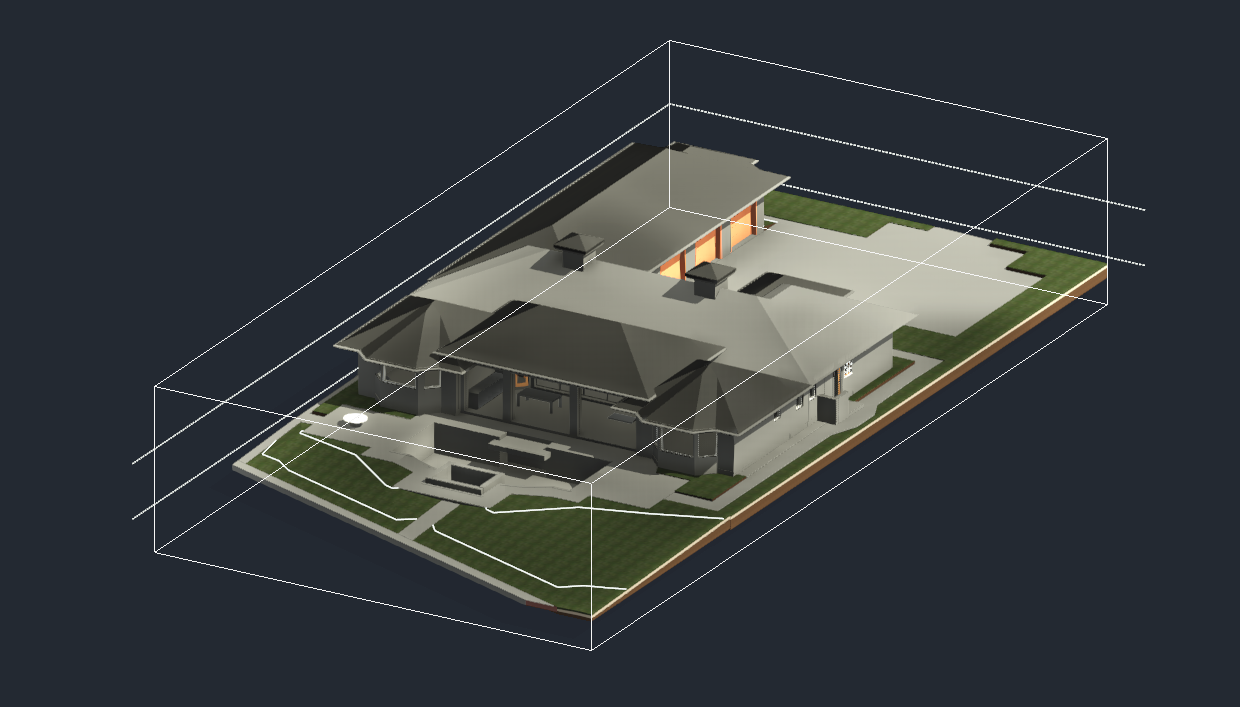
Revit supports coordinated building representations with modeled architectural elements, levels and views. A useful file begins with agreed inputs and a clear definition of what its users need to edit.
Model creation may use an existing RVT file, 2D drawings, survey information or registered point clouds. Differences among source documents should be addressed rather than assumed away.
Model structure matters as much as appearance. Level conventions, categories, family selection, coordinate setup and the requested level of detail influence how reusable the final Revit file will be.
PROJECT OUTPUTS
Files and outputs to agree on
Deliverables may include an RVT project, named views and schedules where agreed, selected sheets or exchange exports. Provide the Revit version and desired modeled scope so the handoff can work with your team uses.
Details that help us quote accurately
- Available drawings, point clouds and existing RVT materials
- Disciplines and elements to include in the model
- Coordinates, levels, family strategy and model detail
- Required software version, views and final file package
COMMON USES
Where this service is useful
Architectural renovation: prepare model geometry for design development.
Existing-building studies: model selected measured features from scan data.
Coordination reviews: exchange consistent building geometry with consultants.
Documentation workflows: generate agreed views from organized 3D elements.
HOW PROJECTS WORK
A practical four-step project process
01. Set your objective
Tell us what decision the information must support and which spaces are involved.
02. Review what exists
We discuss plans, source files, property access and any unknowns.
03. Confirm the handoff
Specify software, model or drawing scope, schedule and exclusions.
04. Check your files
Compare the delivered information with the agreed output list and request clarification where needed.
LOCAL SERVICE
Revit Modeling in West Palm Beach — project scope
Revit modeling for West Palm Beach projects may focus on an existing condominium, a tenant interior or selected building areas. Tell us what your design team needs from the RVT model so it stays practical.
FREQUENTLY ASKED QUESTIONS
Revit Modeling — practical questions
What information can be used to build an existing-property Revit model?
Depending on the scope, source material may include registered point clouds, verified CAD drawings, existing RVT files or site measurements. We identify which sources are current and where gaps remain.
How are the elements included in a Revit model decided?
The agreed use of the model drives the scope. For example, an architectural renovation may require selected walls, floors, doors and roof geometry, while additional disciplines must be requested specifically.
Can a Revit file follow my architect’s modeling conventions?
We can review requested levels, categories, coordinates, naming rules and other project standards before work begins. Supplying a sample file or standards document helps define expectations.
What should my team verify when receiving a Revit deliverable?
Check the agreed Revit version, included elements, views, coordinates and any documented limitations. A model reflects its source data and scope; it is not a substitute for verification of concealed or critical conditions.
TECHNICAL READING
Technical resources for your design team
Your consultant may want technical guidance for file handling and software compatibility. These independent references are informational and do not imply affiliation.
Discuss the right scope before work begins
Tell us the building type, your starting materials and the format your team must receive. We will discuss options and next steps before confirming the project scope.