TURN INFORMATION INTO GEOMETRY
3D Modeling in West Palm Beach, FL
For 3D modeling in West Palm Beach, we turn project source material into usable building geometry. Whether you have drawings, field measurements or a point cloud, we can discuss the model detail and file type that fit your next decision.
THE SERVICE
Matching the building model to its purpose
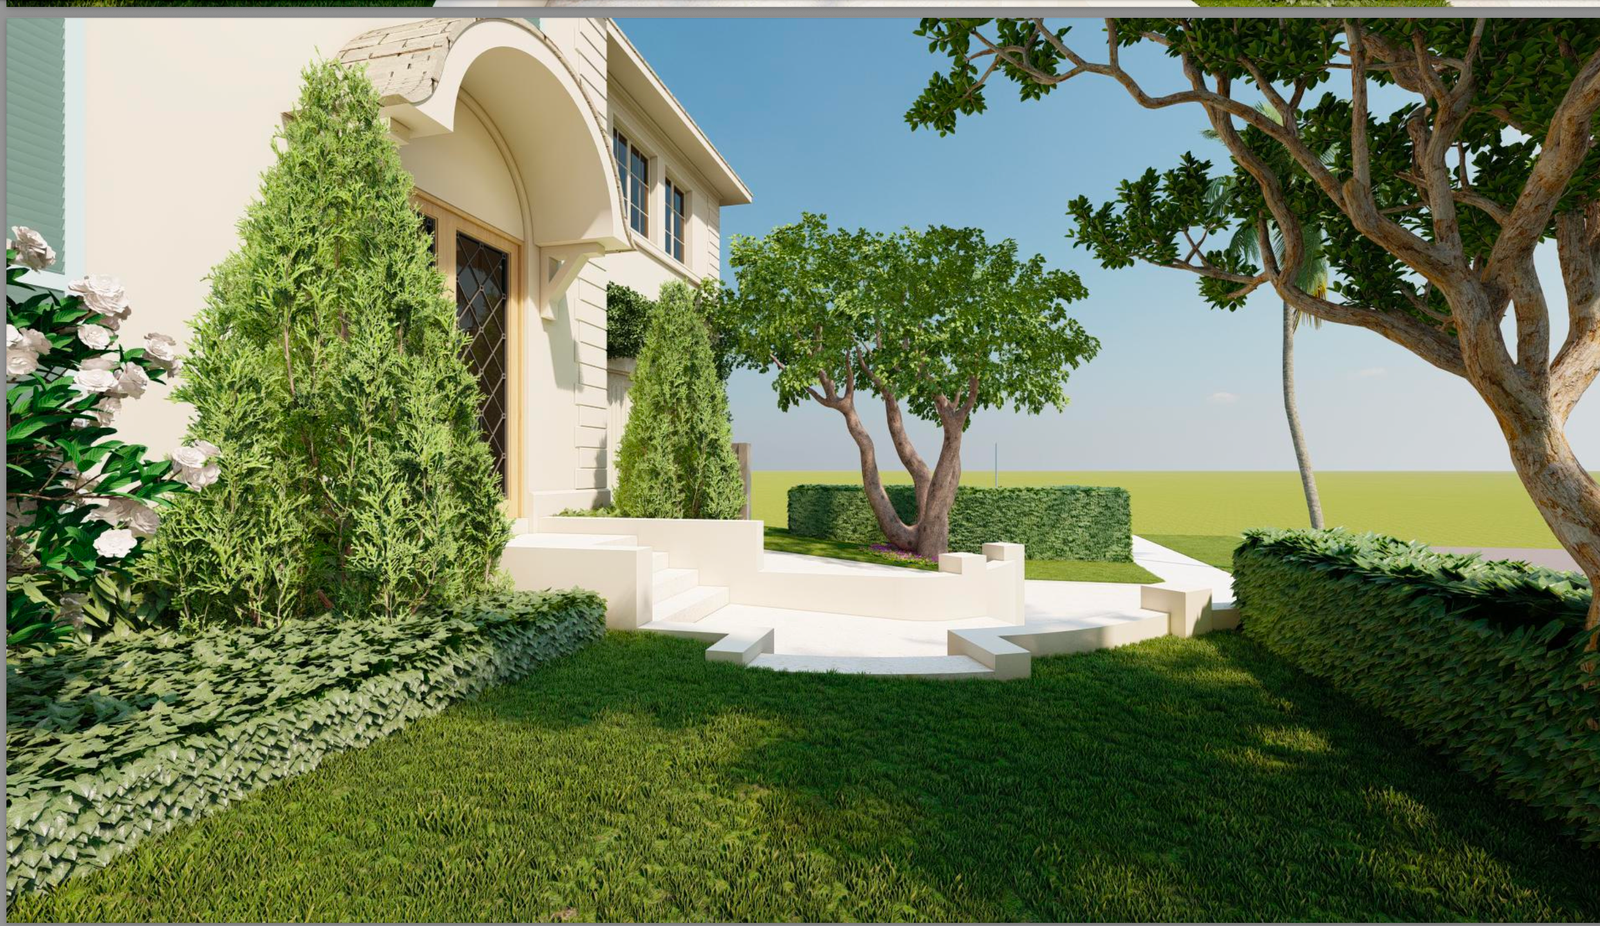
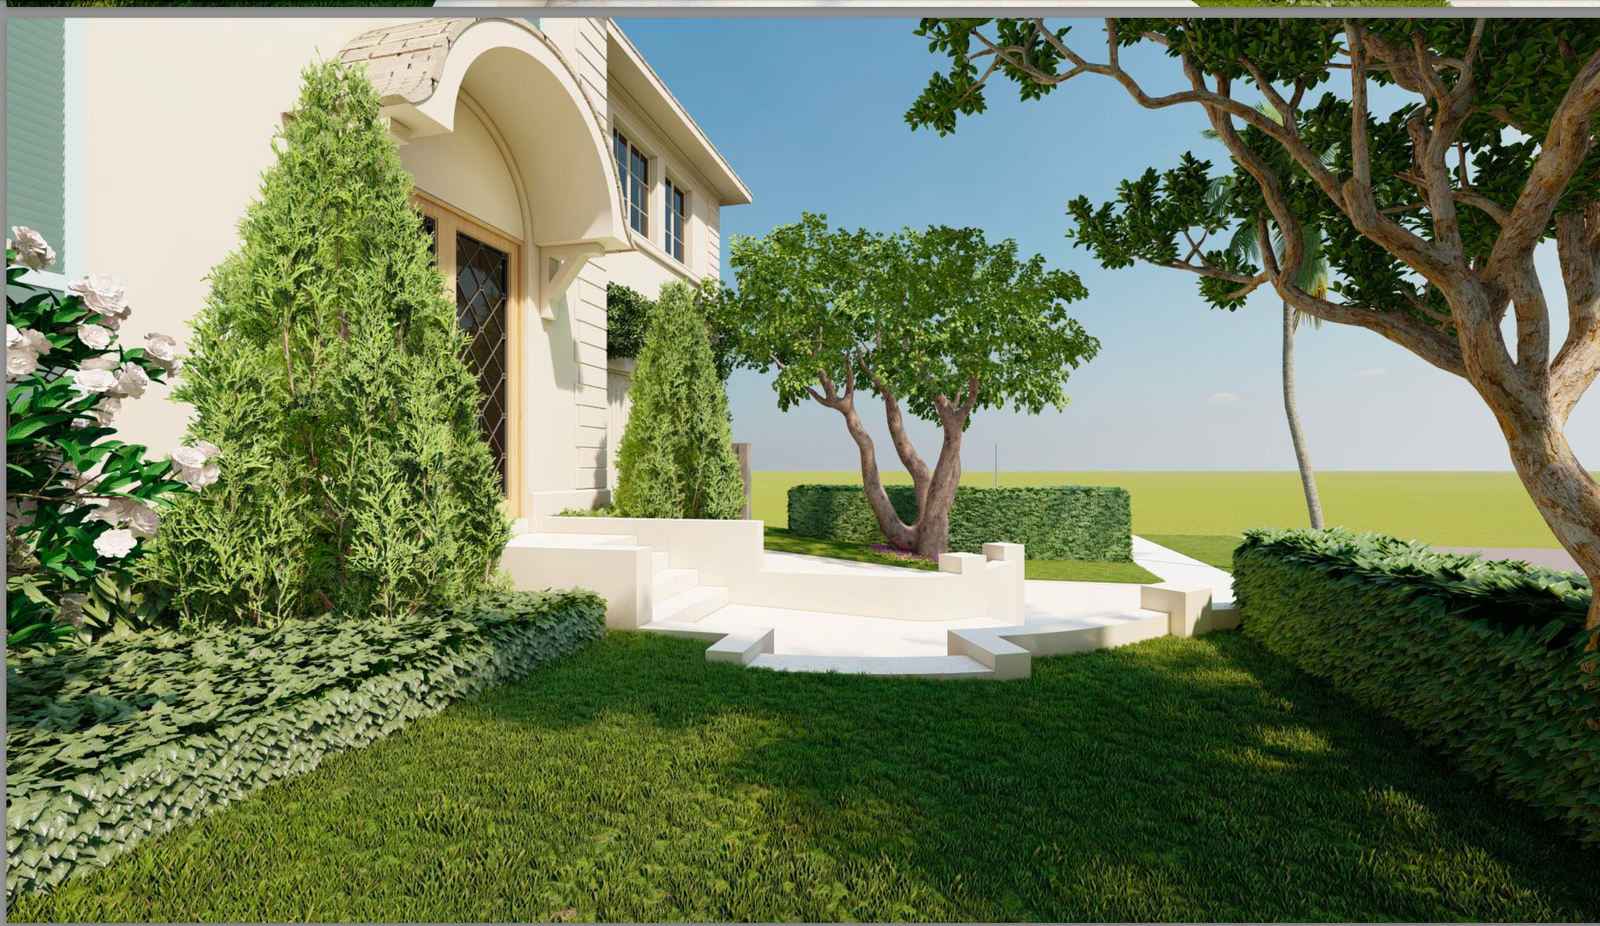
A building model is more than a polished picture. It can describe the arrangement of spaces, roof forms, floors, walls, windows and major features so the project team can review the property in three dimensions.
Some work begins with existing CAD plans. Other projects call for measured scan data because the available drawings are incomplete or no longer match the site. We document the source and clarify what has—and has not—been verified.
The appropriate level of detail depends on how you intend to use the model: early concepts, construction coordination, existing-condition documentation or visual presentation. We agree on the purpose before modeling begins.
PROJECT OUTPUTS
Files and outputs to agree on
We can scope architectural 3D models, selected views, coordination geometry and relevant export formats. Confirm whether you need a native working file or presentation output, and whether the model depicts current conditions or a proposed design.
Details that help us quote accurately
- Existing drawings, laser scans and reference photos available
- Which building elements or disciplines the model must cover
- Required level of geometric detail and assumptions
- Preferred working software, version and delivery file type
COMMON USES
Where this service is useful
Planning meetings: make room volumes and building relationships easier to see.
Renovation concepts: relate new ideas to the documented existing property.
Consultant reviews: give different specialists shared spatial context.
Property records: preserve a digital representation for future study.
HOW PROJECTS WORK
A practical four-step project process
01. Set your objective
Tell us what decision the information must support and which spaces are involved.
02. Review what exists
We discuss plans, source files, property access and any unknowns.
03. Confirm the handoff
Specify software, model or drawing scope, schedule and exclusions.
04. Check your files
Compare the delivered information with the agreed output list and request clarification where needed.
LOCAL SERVICE
3D Modeling in West Palm Beach — project scope
West Palm Beach properties include multifamily buildings, waterfront residences and commercial suites, each with its own modeling priorities. A remodel may need one level and several rooms—not a highly detailed model of every part of the building.
FREQUENTLY ASKED QUESTIONS
3D Modeling — practical questions
What can a 3D building model help a design team understand?
A model can make building shape, room relationships, roof geometry and other selected elements easier to review together. The content should be tailored to the decisions the team needs to make.
Can a project include both existing conditions and a proposed design?
Those can be separate parts of a modeling assignment. It is important to identify which geometry represents measured existing conditions and which represents proposed changes so the two are not confused.
How much detail should my architectural model contain?
That depends on its purpose. A concept study may need major forms and spaces, while coordination work may require more specific elements. We agree on modeled components and expected detail before production.
What materials should I send with a West Palm Beach modeling request?
Share any available plans, measurements, reference photos, scan files and a description of how the model will be used. Include the desired software or delivery format so the scope can be evaluated.
Discuss the right scope before work begins
Tell us the building type, your starting materials and the format your team must receive. We will discuss options and next steps before confirming the project scope.