FROM POINT CLOUD TO BUILDING MODEL
Scan-to-BIM in West Palm Beach, FL
Scan-to-BIM in West Palm Beach connects measured conditions with an editable building model. We use available registered point clouds to develop scoped BIM geometry that supports existing-building renovation and coordination.
THE SERVICE
Turning a measured point cloud into BIM
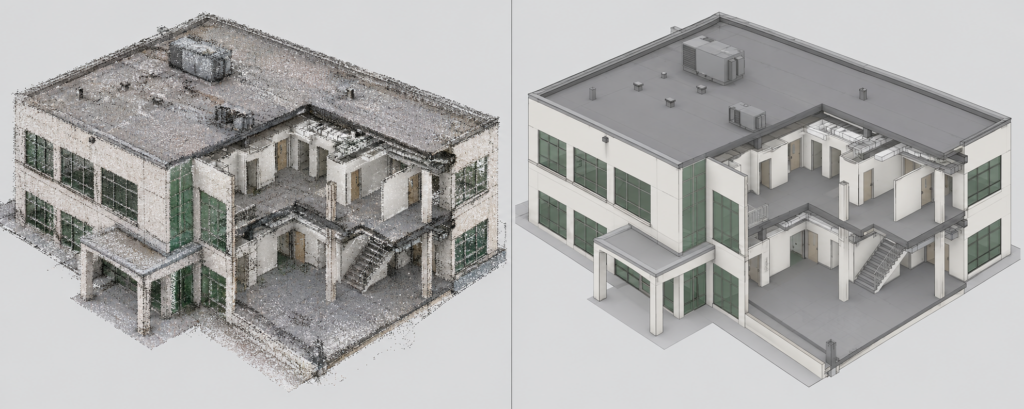
Scan-to-BIM begins with measured reality. Modelers work from registered point-cloud data to represent the selected building elements, such as floors, columns, walls, ceiling planes and openings.
The finished model is an interpretation built to an agreed specification. A point cloud does not automatically become a reliable object-based model; the team must define modeling scope, reference coordinates, tolerances and file compatibility.
Obstructions and incomplete scan coverage affect what can be modeled confidently. We flag uncertain areas and distinguish visible conditions from assumptions where the evidence is limited.
PROJECT OUTPUTS
Files and outputs to agree on
Common handoff options include native Revit files, other BIM-compatible formats, model views and scope notes. Tell us the elements your consultant needs, the intended level of information and any quality checks expected at delivery.
Details that help us quote accurately
- Point-cloud files, registration and survey-control information
- Architectural versus structural or visible MEP scope
- Which modeled elements and information fields are required
- Revit version, origin, coordinates and review protocol
COMMON USES
Where this service is useful
Renovation coordination: start from modeled representations of existing spaces.
Design collaboration: help project disciplines work from one documented baseline.
Interior upgrades: assess known floor, wall and ceiling relationships.
Asset information: assemble structured files for ongoing building work.
HOW PROJECTS WORK
A practical four-step project process
01. Set your objective
Tell us what decision the information must support and which spaces are involved.
02. Review what exists
We discuss plans, source files, property access and any unknowns.
03. Confirm the handoff
Specify software, model or drawing scope, schedule and exclusions.
04. Check your files
Compare the delivered information with the agreed output list and request clarification where needed.
LOCAL SERVICE
Scan-to-BIM in West Palm Beach — project scope
West Palm Beach retrofit work can involve tight access windows and legacy documentation. A focused Scan-to-BIM assignment can provide the exact part of a building needed for an upcoming project without modeling unrelated areas.
FREQUENTLY ASKED QUESTIONS
Scan-to-BIM in West Palm Beach — practical questions
What source files are useful for starting a Scan-to-BIM project?
Registered point-cloud data is a common starting point. Existing drawings, coordinate information and a list of elements to model can also help define the required work.
How are missing or obscured building features handled in BIM?
A scan records what was visible and captured, not what is concealed behind surfaces. Unknown areas should be identified, and any modeling assumptions should be agreed rather than presented as verified conditions.
Will the BIM model include every wall, fixture and building system?
Not necessarily. The model includes the disciplines and elements defined in the project scope. Architectural features, exposed equipment and other systems can have different capture and modeling requirements.
What should I specify for a Revit-based Scan-to-BIM handoff?
Tell us the intended model use, required building elements, coordinate requirements and Revit version. This helps define a deliverable that your architects or consultants can work with.
TECHNICAL READING
Technical resources for your design team
Your consultant may want technical guidance for file handling and software compatibility. These independent references are informational and do not imply affiliation.
Discuss the right scope before work begins
Tell us the building type, your starting materials and the format your team must receive. We will discuss options and next steps before confirming the project scope.