ABOUT OUR SERVICES
About Our West Palm Beach Scanning & Modeling Services
We provide 3D scanning and building-modeling services for West Palm Beach projects, working directly with property owners and project professionals who need real information about existing buildings.
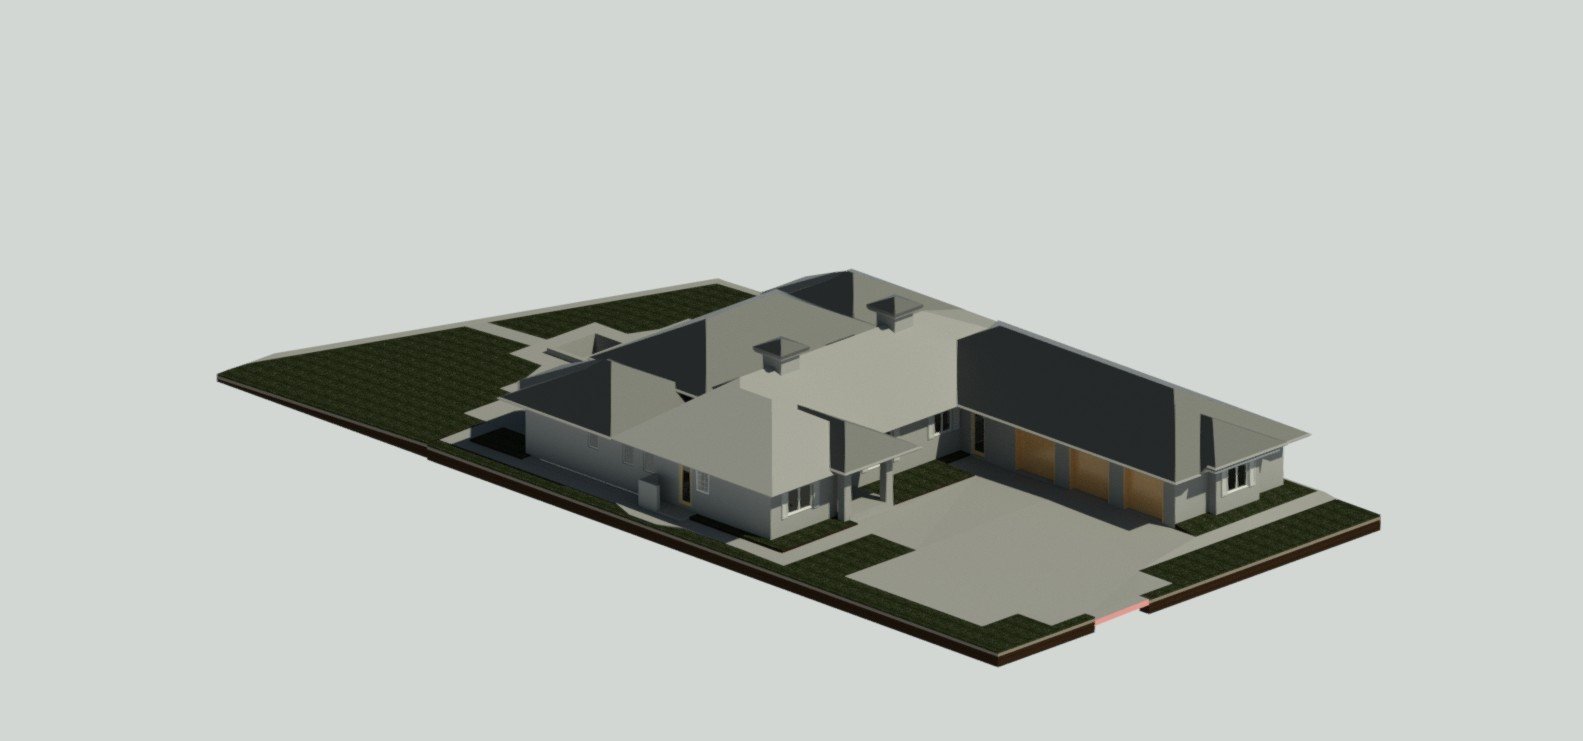
WHAT WE DO
Building information that supports the next decision
Rather than offering every deliverable by default, we discuss what the receiving team actually needs: point-cloud files, floor plans, editable CAD geometry or a model.
A simple tenant layout may need only measured drawings. A more complex building alteration may call for scanning and a structured Revit model. We tailor the scope to the purpose of the work rather than assuming a bigger file is always better.
WHAT GOOD PROJECT COMMUNICATION LOOKS LIKE
A transparent process from inquiry to handoff
Start with the outcome
Identify which design or documentation task your team is trying to complete.
Review available records
Compare the building records you have with what still needs verification.
Agree on the deliverables
Specify required software, files, boundaries and known exclusions before work starts.
OUR EXPERIENCE & EQUIPMENT
Hands-on expertise in building capture and modeling
Our team has practical experience across projects ranging from residential properties to complex facilities. We use NavVis MLX mobile scanning technology and produce point clouds, architectural drawings and 3D building models based on the agreed needs of each project.
Learn how measured spatial data, 2D documentation and 3D model outputs answer different planning questions.
Tell us about your property and project goals
Share your site location, existing files and intended use. We will discuss which services might be appropriate and what is needed for a meaningful quote.